Serving Manhattan
Manhattan shades for
tilt & turn and hard-to-fit windows
From Tribeca lofts and Upper West Side gut renovations to Hudson Yards towers and downtown glass condos, Manhattan projects demand more than a standard shade quote. Sustainable Shades helps buyers get privacy, blackout, solar control, smart-home integration, and a cleaner architectural fit without creating building headaches or costly mistakes.
The fastest first step is a text or email with photos, rough sizes, and your building or neighborhood. Fran Ross will tell you quickly whether the right path is frame-mounted, narrow-mount, motorized, blackout, or a more custom solution, and whether anything about your windows or building needs special handling before fabrication.
Manhattan Clients
What working with Fran feels like.
Tribeca Loft
“Fran was the calmest person involved in the whole apartment.”
A homeowner wanted privacy and glare control on large tilt and turn windows without losing the clean look of the loft. The project needed a steady hand through changing design decisions, fabric revisions, and building coordination.
“We changed our minds more than once, and Fran never made it feel like a problem. She was warm, quick to respond, and just knew what would work. The install was smooth, the shades look beautiful, and I honestly felt taken care of.”
Lena T. · Tribeca
Upper West Side Renovation
“She caught things nobody else was catching.”
A renovation combined tight recesses, European hardware, blackout needs, and the usual stream of contractor changes. The brief was equal parts technical and practical.
“Our contractor, electrician, and designer all had opinions, and Fran somehow translated all of it into a plan that made sense. She pointed out issues before they became expensive, stayed patient through the chaos, and the final install felt very polished.”
Daniel R. · Upper West Side
Hudson Yards Condo
“The motorized shades feel like they were always supposed to be there.”
A condo owner needed glare control, nighttime privacy, and smart-home-friendly shades that matched a refined modern interior without introducing visual clutter.
“I was nervous about doing motorization because I did not want anything clunky or overcomplicated. Fran made it feel easy. She was thoughtful, responsive, and really paid attention to the details, and now the whole apartment feels calmer and more finished.”
Maya S. · Hudson Yards
Where Manhattan Projects Get Difficult
The window is only part of the challenge. The building is the other half.
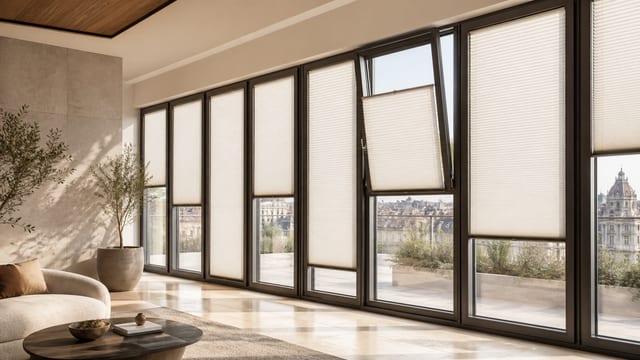
Manhattan homes often pair sophisticated glazing with strict practical constraints. New towers bring tilt & turn windows, oversized glass, high solar exposure, and smart-home expectations. Pre-war gut renovations introduce shallow recesses, custom trim, landmark sensitivities, and unusual hardware conditions. Converted lofts add steel, aluminum, or floor-to-ceiling openings where a standard bracket immediately looks too bulky.
Sustainable Shades is designed around exactly those conditions. We review how the sash moves, where the handle projects, what the real usable depth is, and how the room needs to perform for glare, privacy, and blackout. Then we fit that answer into Manhattan realities like elevator reservations, protected finishes, concierge coordination, and designer-led decision making.
Typical Manhattan Fit Conditions
Glass Towers
Downtown and west-side towers often need privacy, glare control, and a treatment that respects clean European framing instead of covering it up.
Gut Renovations
Custom replacement windows in pre-war apartments frequently leave little recess depth and require a narrow-mount or frame-mounted strategy.
Large Openings
Lofts, corner rooms, and skyline-facing spaces often combine oversized glazing with blackout or solar-control needs that have to stay visually quiet.
Fastest Way to Start
Send photos first. Get a recommendation before anyone guesses wrong.
For Manhattan projects, the fastest path is usually not a showroom visit. It is a quick technical review up front. A few phone photos can reveal whether the sash tilts inward, where the handle projects, how much usable depth exists, and whether the right answer is frame-mounted, narrow-mount, motorized, blackout, or a layered approach.
That early review helps prevent the problems people run into after ordering the wrong system: brackets colliding with hardware, blackout expectations that were never realistic, motorization details getting decided too late, or installation day surprises because the building requires special access planning.
What to Send
Straight-On Photos
One full view of the window and one close-up of the handle area.
Rough Sizes
Approximate width and height are enough to start. Final measurement comes later.
Building or Neighborhood
Tribeca loft, Upper West Side co-op, Hudson Yards condo, or similar context helps shape the recommendation.
Your Main Goal
Privacy, glare control, bedroom blackout, preserving views, smart-home integration, or a cleaner architectural look.
How Manhattan Projects Usually Run
A local service model that works with designers, contractors, and building rules.
Most Manhattan projects begin with photos, dimensions, and a quick conversation about the building, the room orientation, and whether the priority is privacy, blackout, solar control, or a nearly invisible architectural fit.
From there, Fran Ross can coordinate site measurement, review fabrics and systems with the homeowner or designer, and schedule installation in a way that respects apartment access, protective requirements, and any building-management procedures. The process stays direct and specialized rather than passing through multiple layers of sales staff.
Recommended Manhattan Paths
Tilt & Turn Shades
For inward-opening European windows in new towers and modern renovations.
Narrow Mount Solutions
For shallow trim conditions, slim aluminum frames, and tight inside mounts.
Motorized Shades
For luxury condos, media rooms, and integrated smart-home environments.
European Roller Shades
For skyline views, glare-heavy exposures, and a quieter modern finish.
What Manhattan Buyers Care About
A specialist process that protects the result and makes the project easier on you.
Most Manhattan clients are not just buying shades. They are trying to solve for comfort, aesthetics, scheduling, coordination, and peace of mind in a home where every detail is visible and every mistake is expensive.
Privacy Without Bulk
Treatments that soften views in from neighboring towers without overwhelming refined glazing.
Blackout That Is Thought Through
A realistic plan for bedrooms and media spaces, with hardware and side conditions reviewed before ordering.
Motorization That Belongs
Smart-home friendly systems for luxury apartments where quiet operation and clean detailing matter.
A Calm Point of Contact
Direct access to Fran Ross for changing priorities, designer input, scheduling shifts, and practical decisions.
Why Clients Stay With Fran
Warm, responsive guidance is part of the product.
Manhattan clients often come in mid-renovation, mid-furnishing, or mid-decision. They need someone who can absorb new information quickly, coordinate with designers and contractors, and keep the recommendation aligned with the room instead of locking into the wrong answer too early.
Professional Install
Careful measurement, building-aware scheduling, protected finishes, and a fit that looks deliberate in high-visibility rooms.
Problem Prevention
Handle conflicts, depth issues, access restrictions, and unrealistic expectations are reviewed before they become expensive corrections.
Change Management
When contractors shift schedules or a designer changes direction, the project can adapt without losing its technical footing.
Smart-Home Readiness
Motorized paths are reviewed early so power, controls, and integration decisions support the finished space instead of chasing it.
Neighborhoods We Commonly Discuss
Start with Photos
If your Manhattan windows are unusual, that is exactly when to send them first.
Text Fran Ross a few photos, rough sizes, and your neighborhood or building type. She can usually tell you quickly what is worth pursuing, what to avoid, and whether the next step should be recommendation, measurement, motorization planning, or full project coordination.
The Sustainable Shades Difference
Uncommon windows call for uncommon precision.
Homeowners, architects, and designers come to us with beautiful windows that have very little mounting depth, narrow frames, inward movement, or hardware exactly where an ordinary bracket would go. We resolve the fit quietly—with premium European systems, exacting measurement, and a finish that belongs in the room.
Specialist Focus
Tilt & Turn
Built around European windows, narrow frames, shallow mounts, and other hard-to-fit conditions.
Precision Process
Measured in mm
Exact tolerances, clear hardware review, and a recommendation based on how the window actually opens.