01 / Operation
Tilt + turn clearance
The treatment must stay clear as the sash tilts for ventilation and swings inward for access.
New York City · all five boroughs
If your window tilts inward for ventilation and swings inward like a door, a conventional shade may sit in the wrong place. Sustainable Shades reviews the window movement, frame, handle, and usable depth before recommending a treatment that travels with the sash or fits the room-side architecture.
Send a straight-on view, a side angle, a handle close-up, rough dimensions, and your neighborhood or building type. Fran Ross will help identify the right fit path directly.
01 / Movement
Moves with
the sash
02 / Profile
Narrow frame
+ shallow mount
03 / Control
Privacy, solar
+ blackout
04 / Service
NYC measure
+ install
Why NYC windows need a specialist
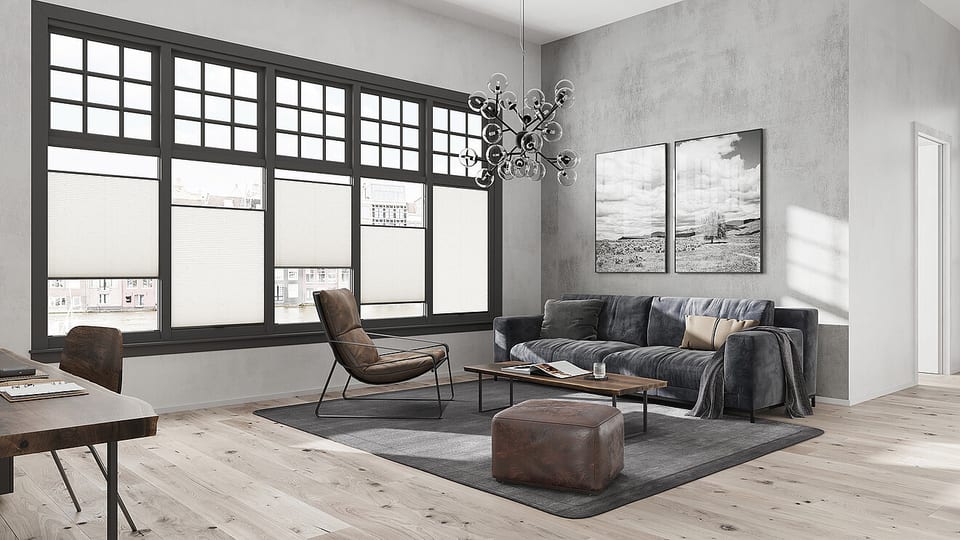
Across Manhattan, Brooklyn, Queens, the Bronx, and Staten Island, residential projects combine different window generations and very different architectural conditions. A new condo may have slim European frames and large glass. A pre-war renovation may have tight trim, an uneven reveal, or replacement windows with almost no usable recess. A loft may prioritize a quiet profile and an unobstructed view.
When a sash tilts inward or swings into the room, a standard wall- or ceiling-mounted treatment can interfere with the opening. Handles, glazing beads, shallow depths, and nearby radiators or millwork add another layer of constraint. The shade has to work mechanically before it can look finished.
We start with the window’s movement and the room’s goal, then compare mounting method, fabric, controls, and installation realities. That keeps the recommendation specific to the opening instead of forcing a favorite product into the wrong place.
The NYC fit checklist
A system that works beautifully on one European window can be wrong for the next one. We review these details before the project moves into fabric selection or fabrication.
01 / Operation
The treatment must stay clear as the sash tilts for ventilation and swings inward for access.
02 / Geometry
Narrow frames, glazing beads, trim, and shallow recesses determine which mounting surfaces are realistic.
03 / Hardware
A projecting handle can change the rail, attachment method, fabric direction, or entire system choice.
04 / Room + building
Privacy, glare, blackout, views, controls, access, and protected finishes all belong in the fit conversation.
Choose by fit, then by finish
There is no universal “best” blind for a tilt-and-turn window. The right direction balances profile, movement, fabric weight, light control, and how the finished room should feel.
| System | Best for | Why it works | Review first |
|---|---|---|---|
| Pleated blinds | Slim profile and flexible light control | Tensioned rails, broad fabric direction, and bottom-up / top-down positioning | Frame depth and handle clearance |
| Honeycomb shades | Insulation, soft daylight, bedrooms | Cellular construction with selected privacy and blackout fabrics | Cell depth, fabric weight, and sash size |
| European roller shades | Minimal fabric plane and solar control | A quiet modern line with solar, sheer, privacy, or blackout options | Roll diameter, casing, and opening path |
| Venetian blinds | Adjustable glare and privacy control | Slat angle changes the light while the system stays with the sash | Weight, rail profile, and movement |
| Roman shades | A softer decorative textile direction | Purpose-built systems can bring tailored fabric to compatible openings | Stack height, depth, and handle position |
A local process built for city projects
A New York City project can start remotely and move into local measurement and installation when the service path is right. The early review helps keep product, design, and building logistics connected.
Send a full view, side angle, handle close-up, rough dimensions, and neighborhood or building type.
We map the sash movement, usable depth, hardware, shade category, fabric direction, and light goal.
Choose fabrics, controls, mounting details, and measurement timing with the room and project team in mind.
Coordinate access, protection, delivery, and installation details so the finished treatment feels intentional.
New York City service area
The window type may change from one neighborhood to the next, but the process stays consistent: understand the opening, choose the mounting strategy, and make the shade belong to the architecture.
Tribeca lofts, SoHo, Chelsea, Hudson Yards, Upper West Side, Upper East Side, and pre-war renovations.
Manhattan fit guide →DUMBO and Williamsburg lofts, Brooklyn Heights, Park Slope, brownstones, and waterfront condos.
Brooklyn fit guide →Long Island City towers, Astoria apartments, Forest Hills homes, and design-led renovations.
Queens fit guide →Riverdale homes, renovated apartments, and newer projects with premium or inward-opening windows.
Bronx fit guide →Start remotely with photos and rough dimensions. We will confirm the best measuring and installation path for the project.
Begin with a photo reviewFor designers, architects, and contractors
Window treatments are easier to get right when the fit decision happens before the room is finished. Share a window schedule, elevations, photos, or the key constraints from the project, and we can focus the conversation on mounting, operation, fabric, controls, and installation sequence.
That is especially useful in New York City apartments where millwork, electrical planning, radiators, furniture, access rules, and changing design decisions all meet at the window. A direct specialist point of contact keeps the technical decision legible to the homeowner and the project team.
Useful next steps
Compare pleated, honeycomb, roller, Venetian, and Roman directions for European windows.
Review profiles, materials, and visual directions. Final compatibility is confirmed on the actual window.
Learn which photos, dimensions, depth checks, and handle details make the first review useful.
Explore clip-on and other frame-mounted approaches when protecting the window matters.
NYC fit questions
Yes. The right solution is usually mounted to the sash, glazing bead, or another verified mounting surface so the shade can stay clear of the inward-opening path. Sustainable Shades reviews the actual window before recommending a system.
Sustainable Shades provides local fit guidance, measuring, design coordination, and installation options for New York City projects. Send the window photos and building or neighborhood first so the practical service path can be confirmed.
Those details are exactly why the fit is reviewed first. Frame width, usable depth, glazing bead, handle projection, and sash movement determine whether a pleated, honeycomb, roller, Venetian, Roman, narrow-mount, or room-side solution is realistic.
Common directions include pleated blinds, honeycomb shades, European roller shades, Venetian blinds, and selected Roman systems. The best choice depends on the opening movement, clearances, light goal, fabric weight, and mounting method.
Yes. A straight-on photo, a side view, a handle close-up, approximate width and height, and your neighborhood or building type are enough to start a fit conversation. Final measurement comes after the system path is understood.
The Sustainable Shades Difference
Homeowners, architects, and designers come to us with beautiful windows that have very little mounting depth, narrow frames, inward movement, or hardware exactly where an ordinary bracket would go. We resolve the fit quietly—with premium European systems, exacting measurement, and a finish that belongs in the room.
Specialist Focus
Tilt & Turn
Built around European windows, narrow frames, shallow mounts, and other hard-to-fit conditions.
Precision Process
Measured in mm
Exact tolerances, clear hardware review, and a recommendation based on how the window actually opens.
Start with the window
Text Fran Ross a few photos, rough sizes, and your NYC neighborhood or building type. You will get a fit-first recommendation before committing to the wrong mounting method, fabric direction, or control path.